Generated with AI3 min read
Vernier Caliper
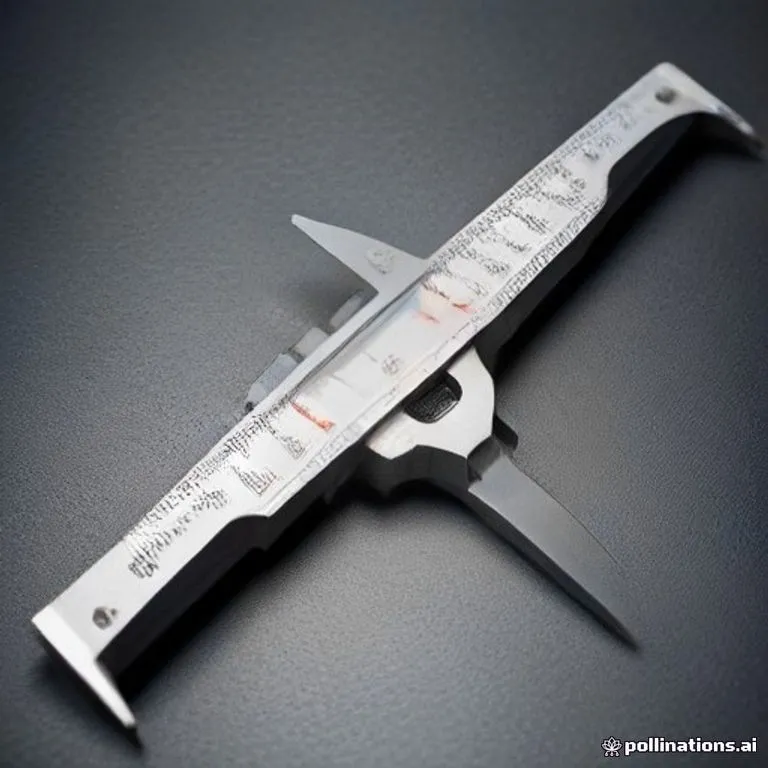
Brief description
A Vernier caliper (or slide caliper) is a precision measuring instrument designed to measure internal dimensions, external dimensions, and depths with high accuracy, typically down to 0.02 mm or 0.05 mm. Named after Pierre Vernier, who invented the sliding scale in 1631, it bridges the gap between crude rulers and high-precision micrometers.
Use / Function
- Dimensional Inspection: Measures outer diameters, wall thicknesses, shaft lengths, inner bore diameters, and step heights.
- Machining and Workshop Fitting: Essential for verifying precise tolerances during turning, milling, and bench fitting of interchangeable parts.
- Depth Measurement: Uses an extending depth rod at the tail to measure cavity and hole depths.
- Scale: Workshop and laboratory benchtop measurement.
Operating principle
- Primary and Secondary Scales: The instrument features a fixed main beam with standard millimetric graduations and a sliding jaw carrying an auxiliary Vernier scale.
- Fractional Alignment: The Vernier scale divides $N$ main scale divisions into $N+1$ or $N-1$ equal parts on the slider.
- Coincidence Principle: When measuring an object, the main beam gives the whole millimeter value. The decimal fraction is read directly by finding which single graduation mark on the sliding Vernier scale perfectly aligns with a graduation mark on the main beam.
How to create it
- Machining the Main Beam: Machine a straight bar of hardened Steel or Stainless Steel with a fixed upper inner jaw and lower outer jaw at one end.
- Graduating the Main Scale: Engine-divide precise millimeter rule markings along the length of the beam using a precision dividing engine or master template.
- Fabricating the Sliding Sleeve: Precision-grind a sliding slider made of Steel or Brass to fit snugly over the main beam without lateral play or binding.
- Graduating the Vernier Scale: Mark 49 mm on the slider divided into 50 equal divisions to achieve 0.02 mm resolution (or 9 mm into 10 divisions for 0.1 mm resolution).
- Attaching Depth Rod and Locking Clamp: Connect a thin steel depth bar to the back of the sliding sleeve and install a thumb screw clamp for locking measurements.
Materials needed
- Beam and Jaws: Tool-grade hardened Steel or Stainless Steel to prevent flexing and wear on measurement tips.
- Sliding Assembly: Machined Steel or Brass gibs and locking thumbscrew.
Variants and improvements
- Dial Caliper: Replaces the sliding Vernier scale with a rack-and-pinion dial indicator for faster readings.
- Digital Caliper: Uses an inductive or capacitive linear encoder with an LCD screen for instant digital readings.
- Height Gauge: Mounts a Vernier slide vertically on a heavy ground base for precision layout work on surface plates.
Limits and risks
- Parallax Error: Viewing the aligned graduation lines from an angle can lead to improper alignment readings.
- Abbe Principle Error: Measuring jaws are offset from the main scale axis, meaning excessive clamping force causes beam deflection and measurement errors.
- Tip Wear and Nicks: Dropping the caliper or measuring abrasive materials wears out jaw parallelism.